
Address
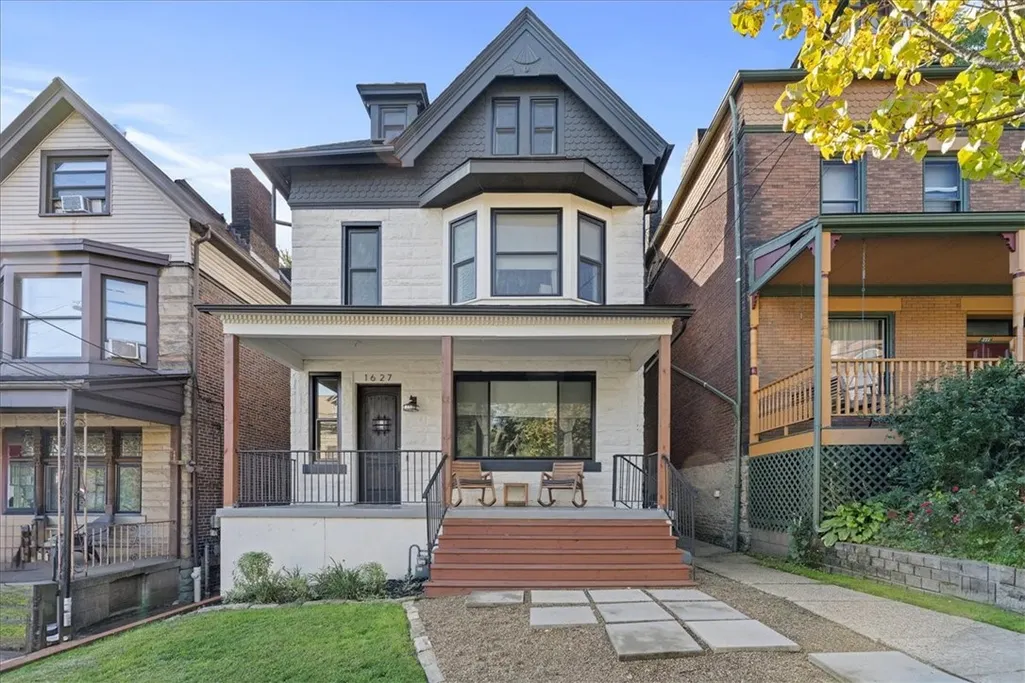
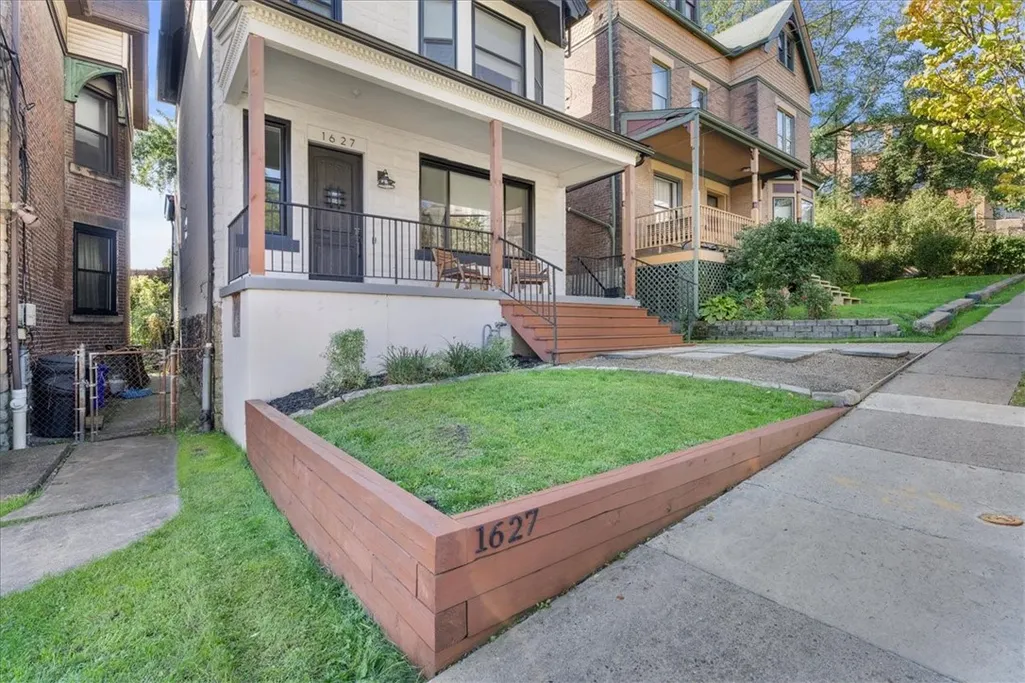
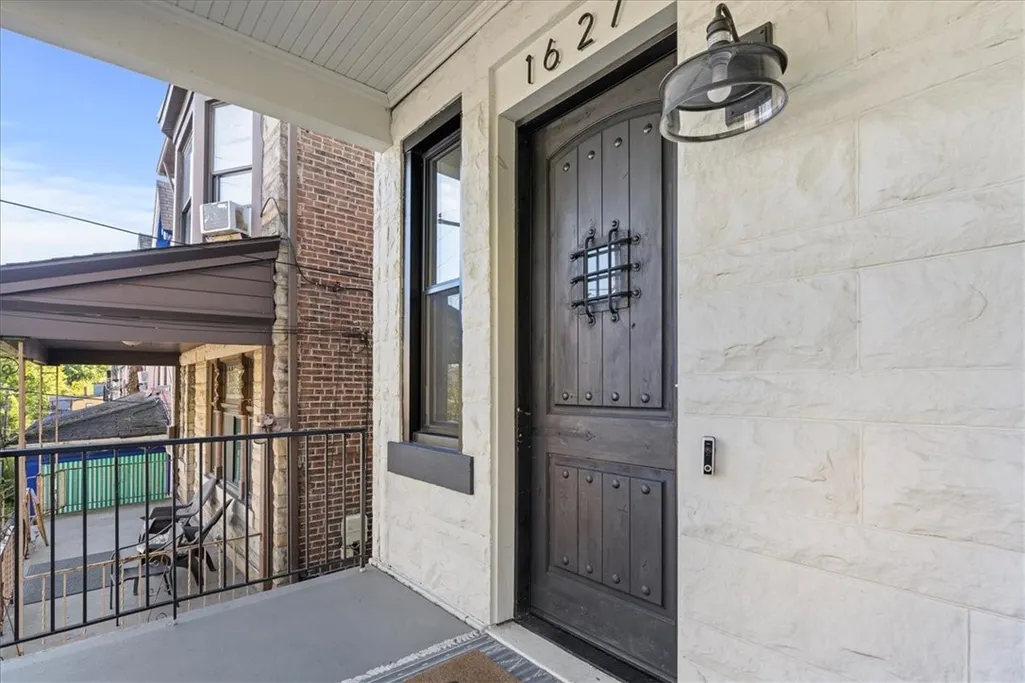
1627 Antrim St, Pittsburgh, PA
Price
$ 435,000
Property Attributes
- MLS#1771081
- TypeSingle Family
- Listing Status Active
- CountyAllegheny-North
- CityPittsburgh
- AreaBrighton Heights
- Zip15212
- Style
- Year Built1900
- Taxes$ 5746
- Price$ 435,000
- Bedrooms4
- Full Bathrooms3
- Half Bathrooms1
- Sqr Footage2147
- Lot Size0.111 Acres
Data Source:
West Penn MLS (WPMLS)
Property Description
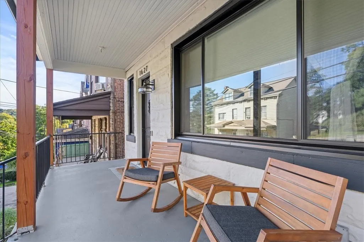
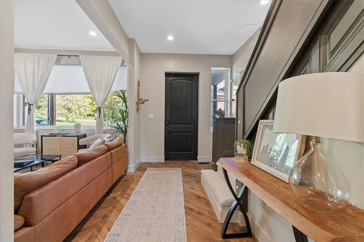
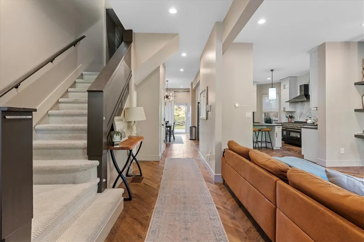
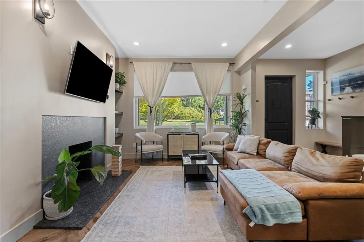
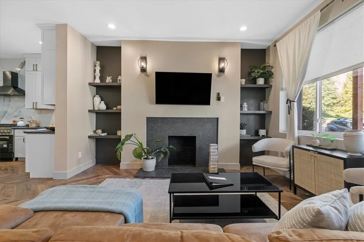
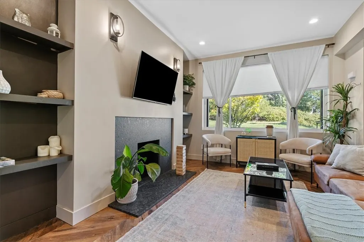
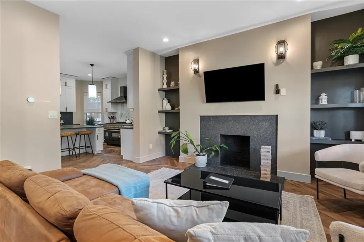
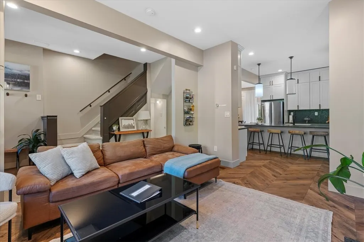
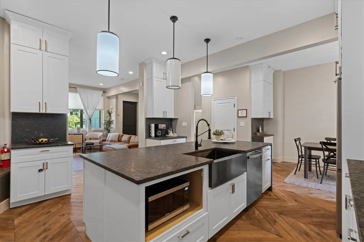
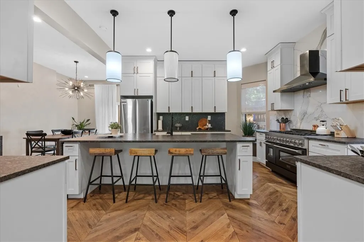
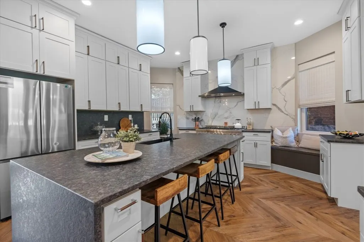
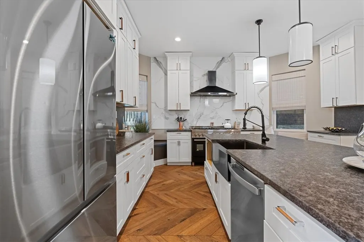
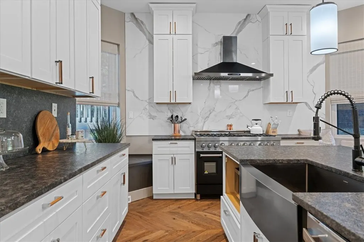
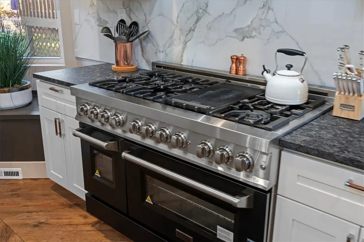
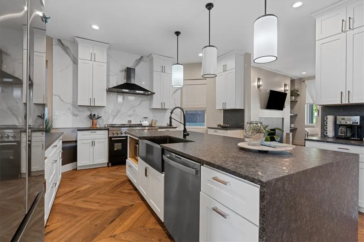
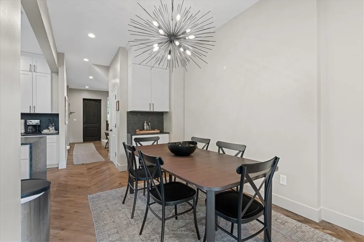
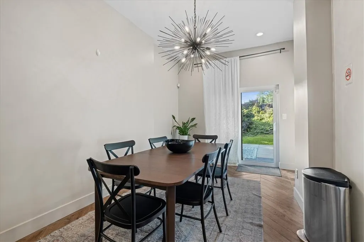
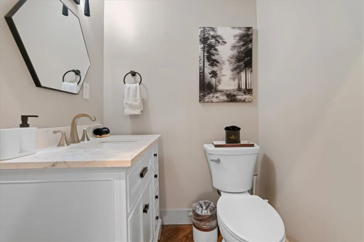
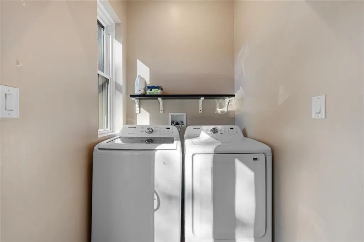
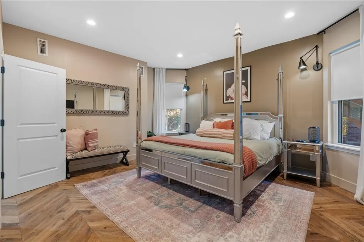
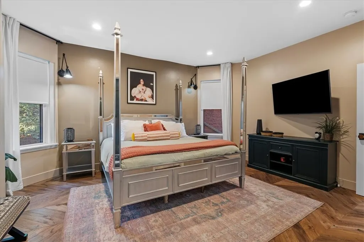
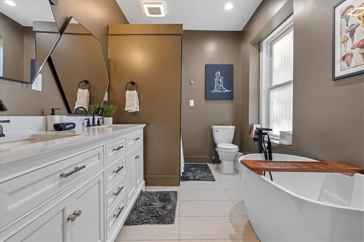
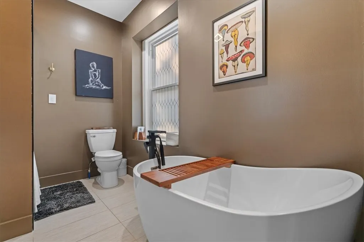
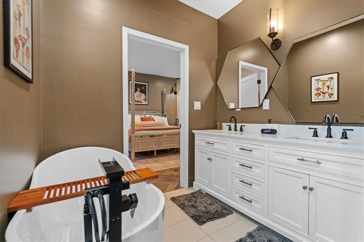
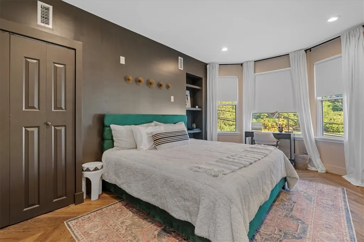
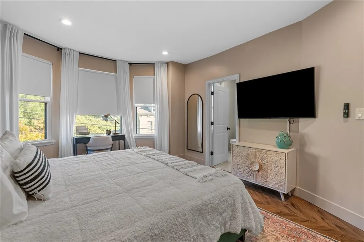
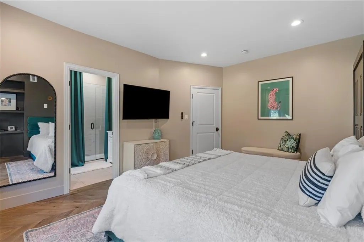
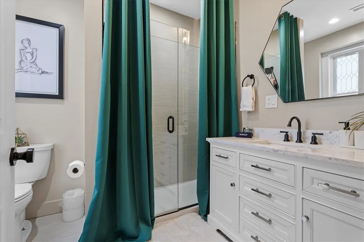
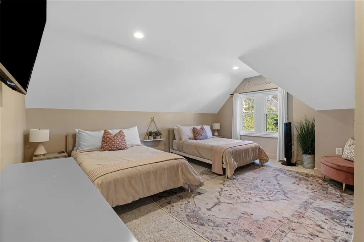
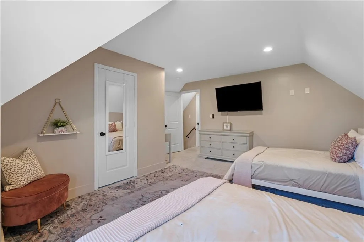
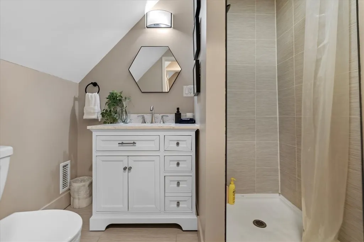
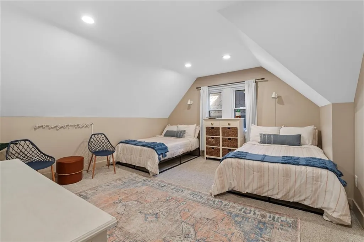
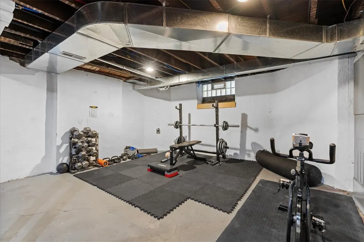
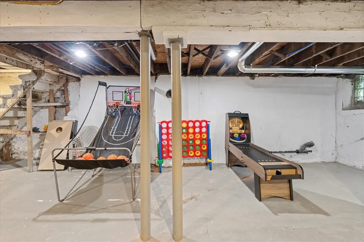
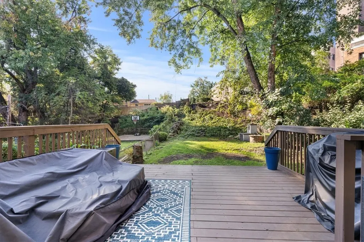
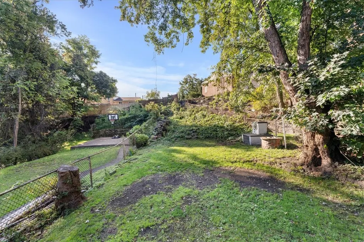
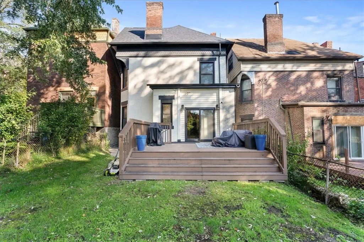
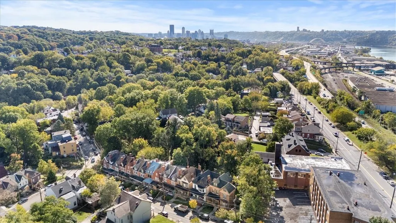
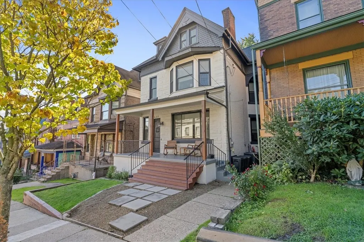
This beautifully renovated North Side home delivers the rare combination of original character, dramatic design and modern functionality across multiple finished levels. From the moment you step inside, the attention to detail is obvious, beginning with striking chevron-pattern hardwood flooring, high ceilings, oversized windows and a bright, open main level designed for both everyday living and entertaining. The living room offers generous space, a fireplace and custom built-ins, while the open floor plan allows the main living areas to connect naturally without sacrificing definition. And then there is the kitchen — easily one of the showpieces of the home. A massive leathered granite island anchors the space and provides exceptional prep area, seating and gathering space. Rich cabinetry offers abundant storage, while the commercial-style gas range creates a true chef-inspired focal point. A dramatic porcelain backsplash extends from the countertops to the ceiling, adding another layer of texture and design. The combination of the oversized island, substantial cooking area, cabinetry and open layout makes this a kitchen built for entertaining as much as everyday living. The adjoining dining area keeps the flow open and inviting, with sliding glass doors leading directly to the rear deck and backyard. A convenient first-floor powder room and dedicated first-floor laundry add the functionality buyers want without compromising the design of the main living space. Upstairs, the second level continues to impress with two spacious bedroom suites, each offering excellent closet space and its own private full bath. The primary suite feels like a true retreat, with plenty of room for substantial furnishings and a beautifully finished ensuite featuring a freestanding soaking tub, large double vanity, contemporary fixtures and an elevated spa-like feel. The second suite is equally inviting with its own renovated bath and tiled shower. The finished third floor adds even more living space with two additional generously sized rooms and another full bath. Whether used as bedrooms, guest quarters, offices, creative space or a combination of uses, this level gives the home tremendous flexibility and makes the layout work for a wide range of needs. The lower level provides additional usable space currently suited for a home gym, recreation area or storage. Outside, the large rear deck creates an ideal extension of the living space and overlooks a deep, tree-lined backyard. There is plenty of room for outdoor dining, grilling, entertaining or simply relaxing in a private-feeling setting. Located in Brighton Heights on Pittsburgh’s North Side, the home offers convenient access to Downtown Pittsburgh, major roadways, neighborhood amenities and everything the North Side has to offer. From the dramatic kitchen and beautifully designed main level to the private bedroom suites, finished third floor, multiple updated baths and outdoor living space, this home offers the character of an established Pittsburgh home with the finishes, function and space buyers are looking for today.
| Price History | |
|---|---|
| 8/23/2026 | Listed $435,000 |
General Features
| Sewer | Public Sewer |
|---|---|
| Heating | Forced Air,Gas |
| Cooling | Central Air |
| Roof | Asphalt |
| Appliances | Some Gas Appliances,Convection Oven,Dryer,Dishwasher,Microwave,Refrigerator,Stove,Washer |
| Architectural Style | Contemporary,Three Story |
| Construction Materials | Brick |
| Year Built | 1900 |
| Stories Count | 3 |
| Levels | Three Or More |
| Property Subtype | Single Family Residence |
| Community Features | Public Transportation |
| County | Allegheny-North |
| Property Type | Residential |
| Total Rooms | 9 |
| Full Baths | 3 |
| Status | Active |
| City | Brighton Heights |
| High School District | Pittsburgh |
| MLS Area | Brighton Heights |
| Lot Size Units | Acres |
| Tax Annual Amount | 5746 |
| Property Condition | Resale |
| MLS Area Minor | Brighton Heights |
| Virtual Tour | https://youtu.be/s0vFdZQ3bBI?is=7fMGOsbcldHuSgkk |
| Standard Status | Active |
| Middle/Junior School District | Pittsburgh |
| Elementary School District | Pittsburgh |
| Tax Assessed Value | 218100 |
| Virtual Tour | https://www.propertypanorama.com/instaview-tour/wpn/1771081 |
| Property Sub Type Additional | Single Family Residence |
| PostalCity | Pittsburgh |
Interior Features
| Interior Amenities | Kitchen Island,Pantry |
|---|---|
| Basement | Walk-Up Access |
| Flooring | Ceramic Tile,Hardwood,Carpet |
| Total Fireplaces | 1 |
| Basement (Y/N) | true |
| Air Conditioning Y/N | true |
| Heating Y/N | true |
| Window Features | Multi Pane |
| Fireplace Y/N | true |
| Half Baths | 1 |
| Total Bedrooms | 4 |
| Total Baths | 4 |
Exterior Features
| Parking Features | On Street |
|---|---|
| Water Source | Public |
| Lot Size Area | 0.111 |
| Building Area Total | 2147 |
| Lot Dimensions | 35x130x32x141 |
| Lot Size Acres | 0.111 |
Amenities
- Foreclosure
- Views
- Short Sale
- New Construction
- Adult 55+
- Lease To Own
- No HOA Fees
- Furnished
- Primary On Main
- Air Conditioning
- Seller Finance
- Green
- Fixer Upper
- Horse
- Golf
- Fireplace
- Deck
- Garage
- Basement
- Pool
Property vs Single Family Average in 15212
Price
Taxes
Year Built
 West Penn MLS, Inc. All information deemed reliable but not guaranteed. All properties are subject to prior sale, change or withdrawal. Neither listing broker(s) or information provider(s) shall be responsible for any typographical errors, misinformation, misprints and shall be held totally harmless. Listing(s) information is provided for consumer's personal, non-commercial use and may not be used for any purpose other than to identify prospective properties consumers may be interested in purchasing.
