
Address
501 Mary Ln, Uniontown, PA
Price
$ 620,000
Property Attributes
- MLS#1769312
- TypeSingle Family
- Listing Status Active
- CountyFayette
- CityUniontown
- AreaSouth Union Twp
- NeighborhoodSalem Heights
- Zip15401
- Style
- Year Built2007
- Taxes$ 9213
- Price$ 620,000
- Bedrooms5
- Full Bathrooms3
- Half Bathrooms2
- Sqr Footage3431
- Lot Size0.42 Acres
Data Source:
West Penn MLS (WPMLS)
Property Description
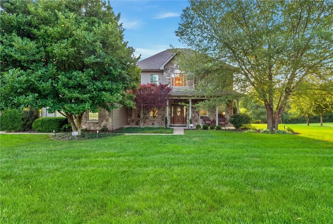
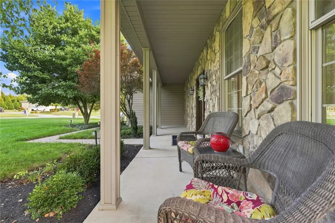
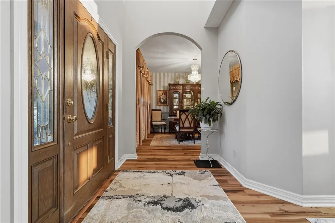
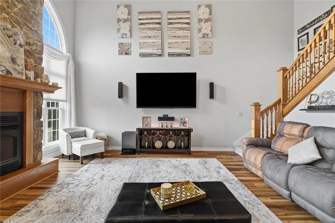
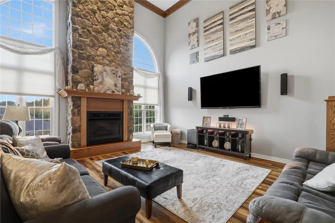
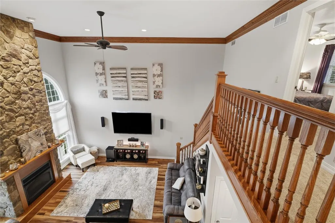
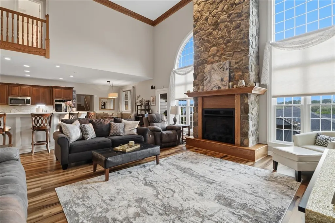
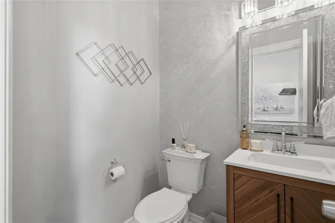
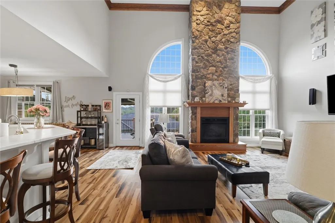
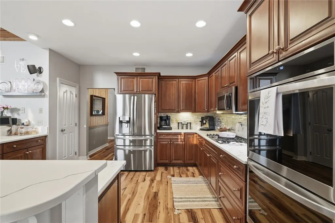
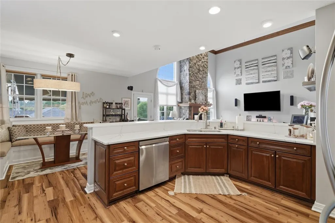
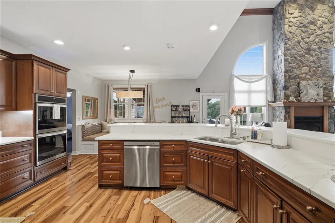
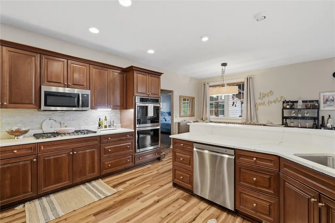
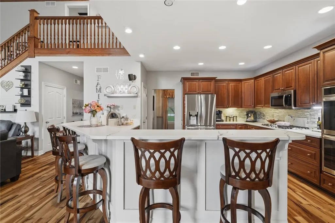
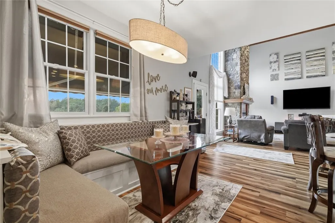
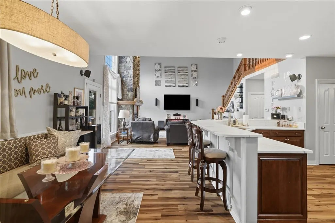
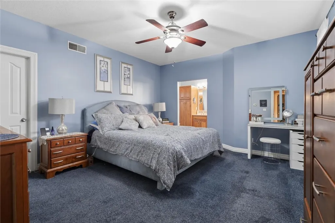
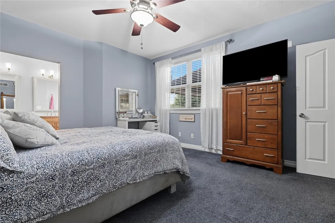
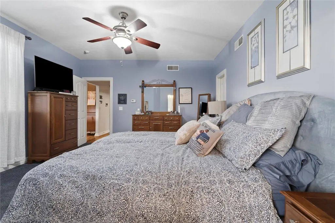
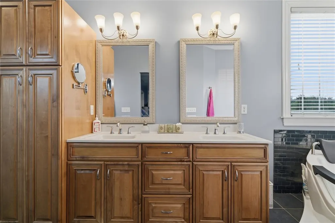
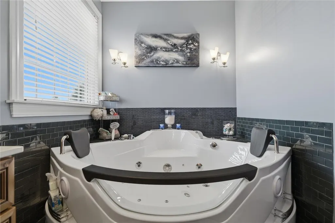
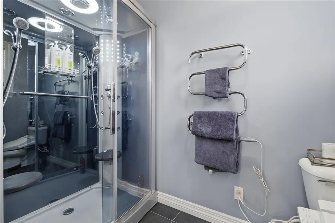
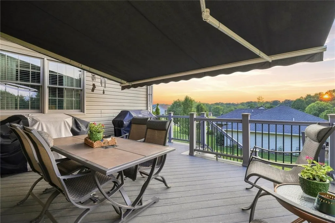
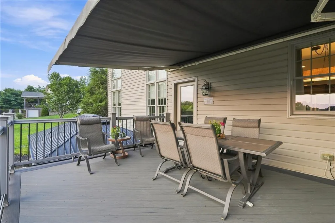
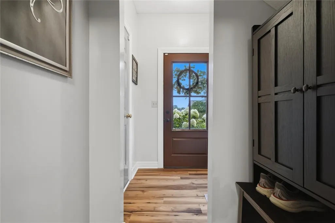
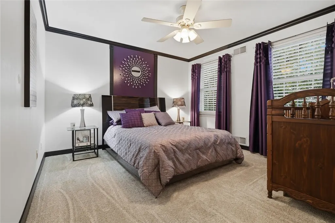
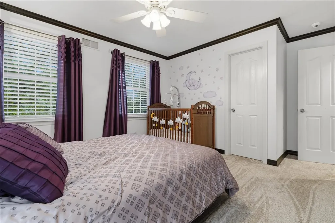
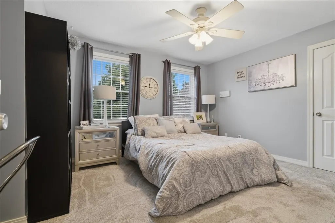
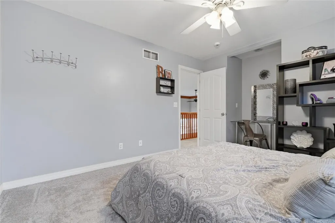
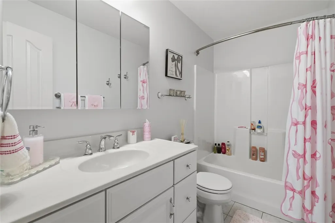
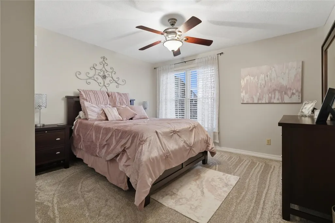
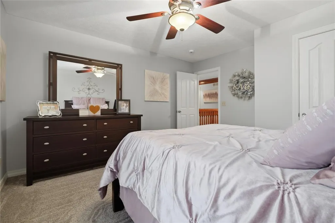
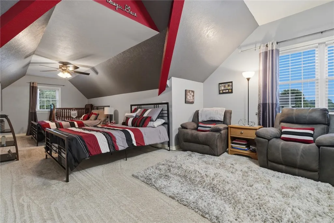
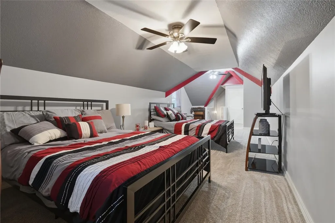
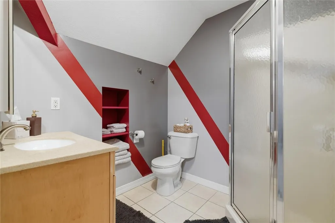
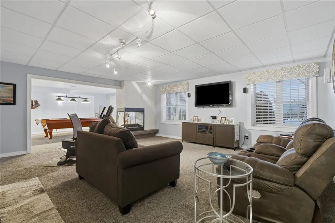
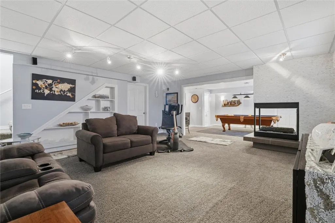
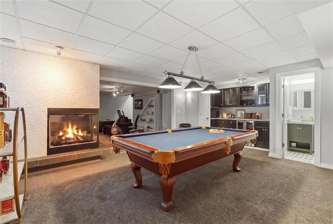
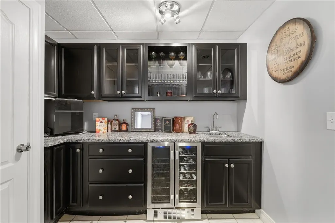
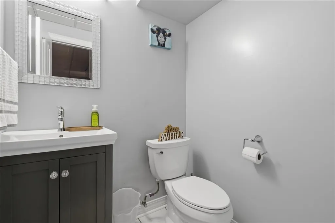
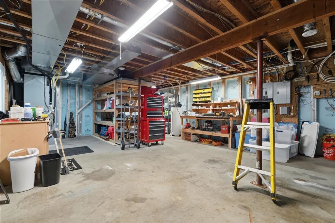
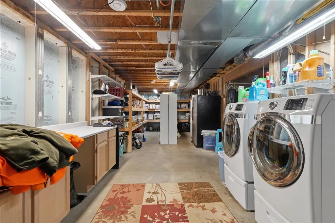
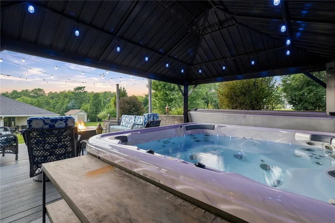
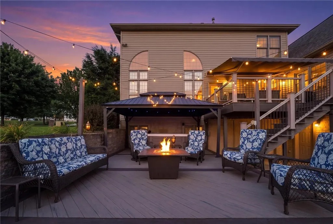
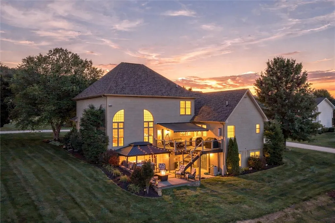
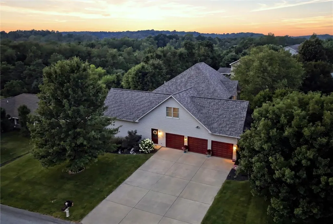
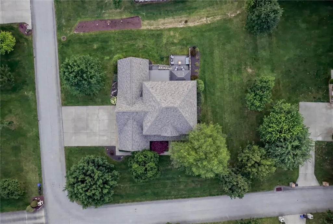
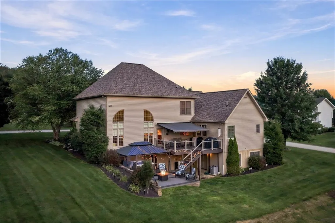
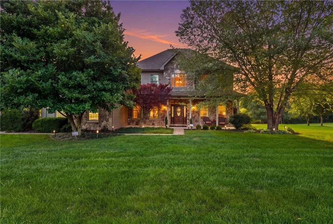
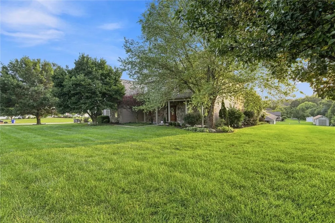
Welcome to 501 Mary Lane, a stunning home situated on a beautiful corner lot in the Laurel Highlands School District! From the moment you arrive, you’ll appreciate the inviting covered front porch, mature shade trees, and incredible outdoor living spaces. Inside, the main level features an open-concept kitchen and living room with bench seating, a bar island, and newer appliances. The cozy living room is filled with natural light and features automatic blinds and a gas fireplace. The spacious main-level primary suite offers a spa-like retreat complete with an oversized Jacuzzi tub, steam shower, double vanity, and walk-in closet. A den/office, powder room, and generously sized dining room complete the main level. Upstairs, you’ll find four additional bedrooms, including a huge secondary primary suite with its own private full bath. Two separate staircases provide convenient access to the upper level. The finished game room is made for entertaining with a gas fireplace, wet bar, and pool table, while an additional storage room with laundry and workshop space offers plenty of room for organization and hobbies. Step outside to your own backyard retreat featuring a tiered TimberTech composite deck with a SunSetter awning, gazebo, fire pit, and hot tub—the perfect setting for relaxing or entertaining! A 3-car garage, large driveway, beautiful shade trees, and impressive indoor and outdoor living spaces complete this must-see property!
| Price History | |
|---|---|
| 8/12/2026 | Listed $620,000 |
General Features
| Sewer | Public Sewer |
|---|---|
| Heating | Forced Air,Gas |
| Cooling | Central Air |
| Roof | Asphalt |
| Appliances | Some Gas Appliances,Cooktop,Dryer,Dishwasher,Disposal,Microwave,Refrigerator,Washer |
| Architectural Style | Two Story |
| Pool Features | None |
| Security Features | Security System |
| Construction Materials | Stone,Vinyl Siding |
| Year Built | 2007 |
| Stories Count | 2 |
| Levels | Two |
| Property Subtype | Single Family Residence |
| County | Fayette |
| Property Type | Residential |
| Attached Garage | true |
| Subdivision Name | Salem Heights |
| Garage Y/N | true |
| Total Rooms | 14 |
| Full Baths | 3 |
| Status | Active |
| City | South Union Twp |
| High School District | Laurel High |
| MLS Area | South Union Twp |
| Lot Size Units | Acres |
| Tax Annual Amount | 9213 |
| Home Warranty Y/N | false |
| Property Condition | Resale |
| MLS Area Minor | South Union Twp |
| Virtual Tour | https://youtube.com/shorts/q1-TVBXaBZo |
| Standard Status | Active |
| Middle/Junior School District | Laurel High |
| Elementary School District | Laurel High |
| Tax Assessed Value | 304670 |
| Virtual Tour | https://youtube.com/shorts/q1-TVBXaBZo |
| Property Sub Type Additional | Single Family Residence |
| PostalCity | Uniontown |
Interior Features
| Interior Amenities | Wet Bar,Jetted Tub,Kitchen Island,Pantry,Window Treatments |
|---|---|
| Basement | Finished,Walk-Out Access |
| Flooring | Vinyl,Carpet |
| Total Fireplaces | 2 |
| Fireplace Features | Family/Living/Great Room |
| Basement (Y/N) | true |
| Air Conditioning Y/N | true |
| Heating Y/N | true |
| Window Features | Window Treatments |
| Fireplace Y/N | true |
| Half Baths | 2 |
| Total Bedrooms | 5 |
| Total Baths | 5 |
Exterior Features
| Parking Features | Attached,Garage,Garage Door Opener |
|---|---|
| Water Source | Public |
| Total Parking | 3 |
| Lot Size Area | 0.42 |
| Building Area Total | 3431 |
| Lot Dimensions | 113x150 |
| Lot Size Acres | 0.42 |
Amenities
- Foreclosure
- Views
- Short Sale
- New Construction
- Adult 55+
- Lease To Own
- No HOA Fees
- Furnished
- Primary On Main
- Air Conditioning
- Seller Finance
- Green
- Fixer Upper
- Horse
- Golf
- Fireplace
- Deck
- Garage
- Basement
- Pool
Property vs Single Family Average in 15401
Price
Taxes
Year Built

