
Price Reduction
Address
1435 Connellsville Rd, Lemont Furnace, PA
Price
$ 339,900
Property Attributes
- MLS#1757824
- TypeSingle Family
- Listing Status Active
- CountyFayette
- CityLemont Furnace
- AreaNorth Union Twp
- NeighborhoodFisher Plan
- Zip15456
- Style
- Year Built1920
- Taxes$ 1783
- Price$ 339,900
- Bedrooms5
- Full Bathrooms3
- Half Bathrooms0
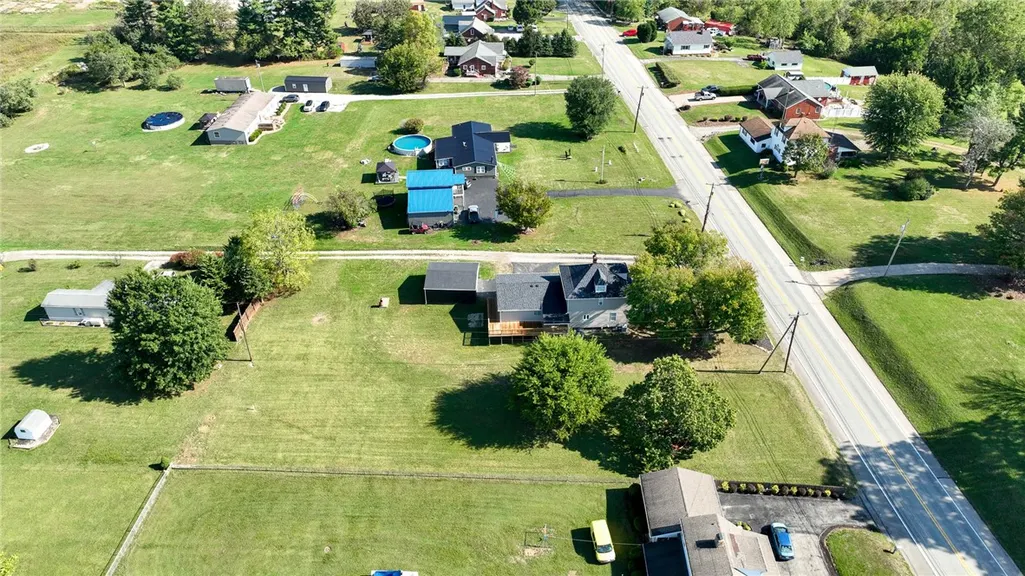
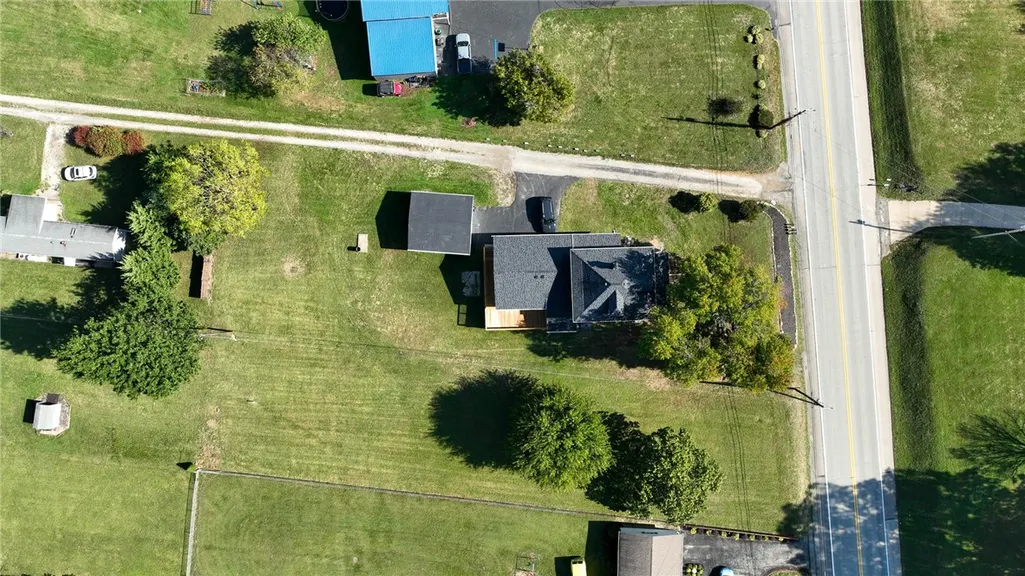
- Lot Size0.8 Acres
Data Source:
West Penn MLS (WPMLS)
Property Description
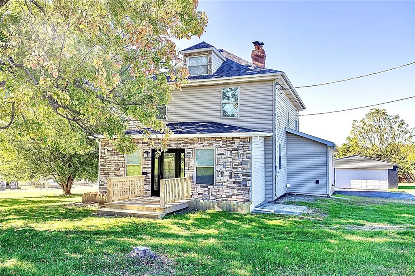
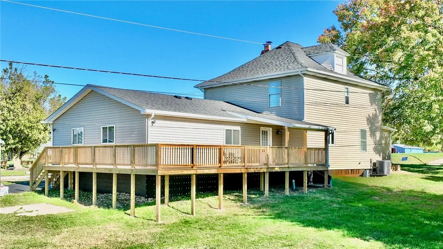
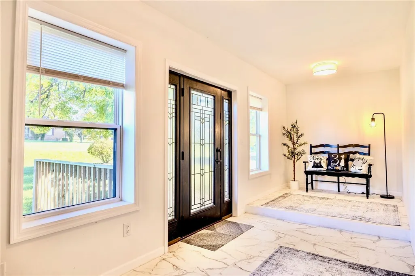
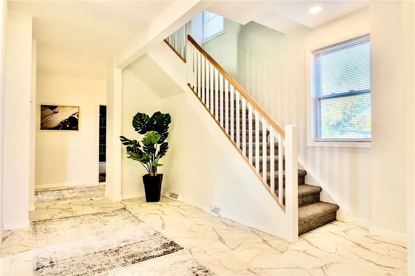
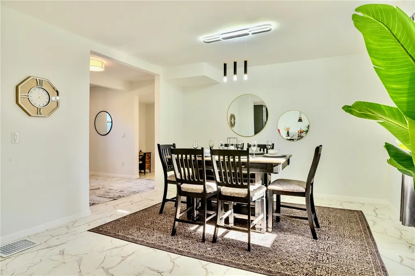
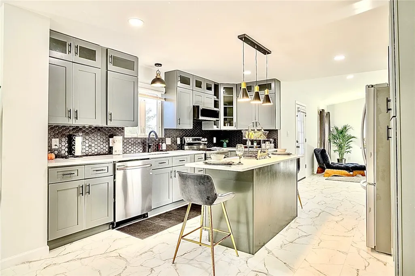
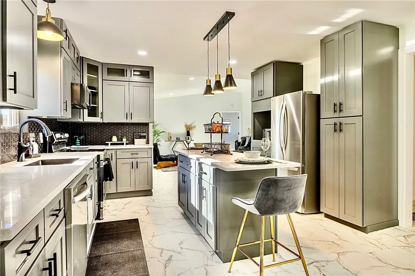
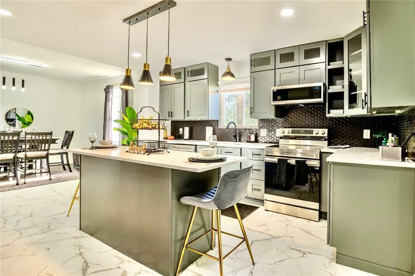
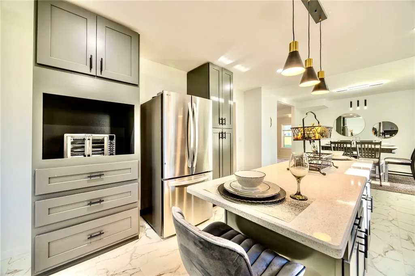
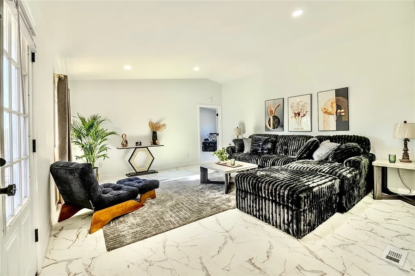
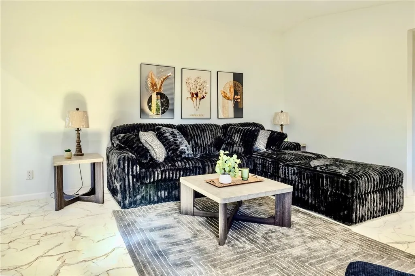
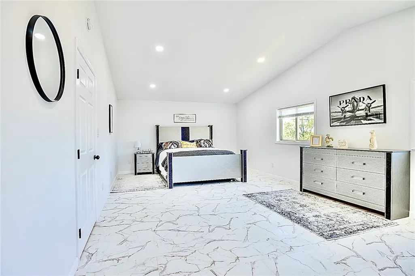
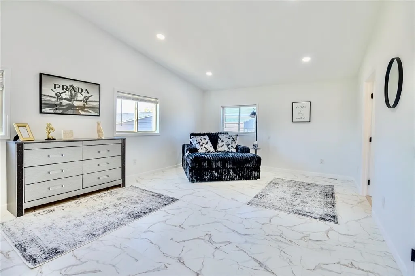
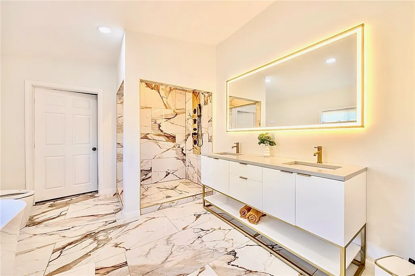
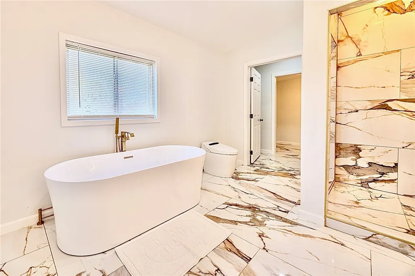
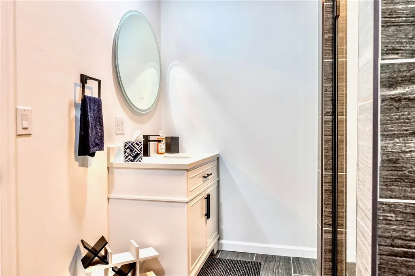
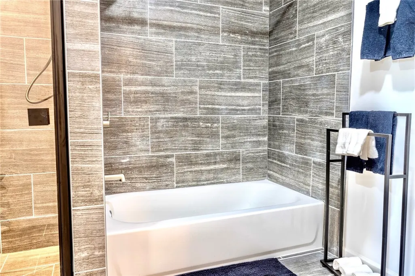
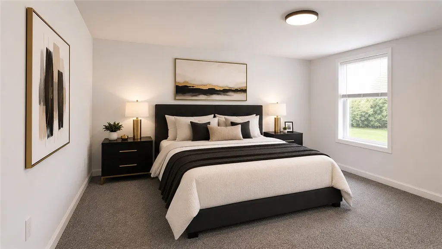
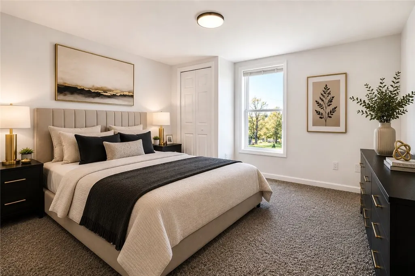
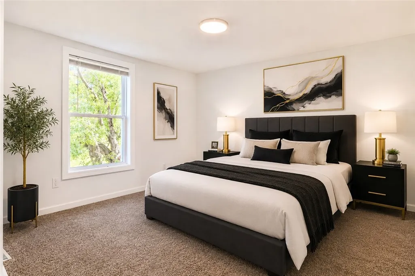
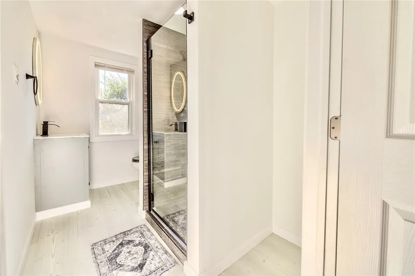
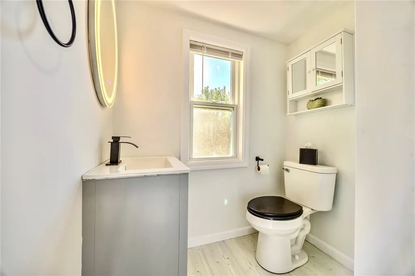
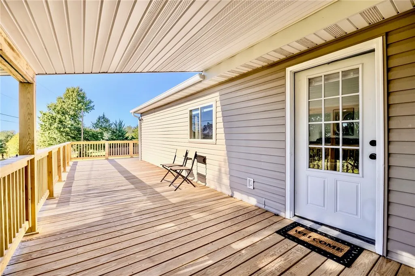
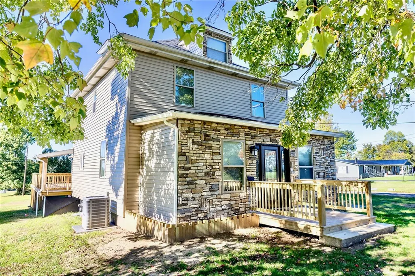
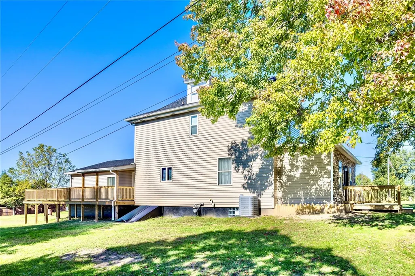
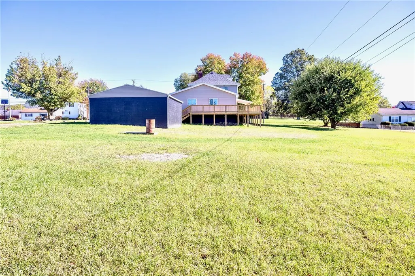
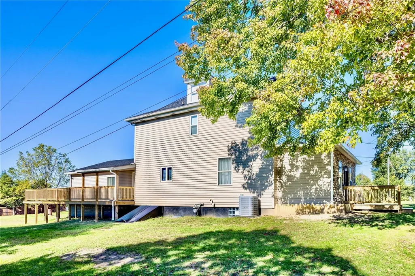
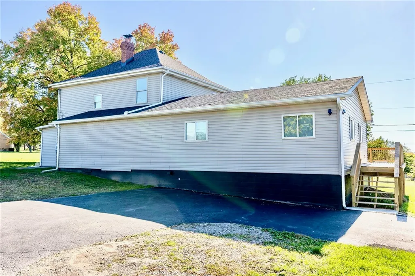
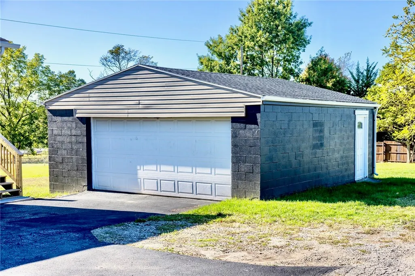
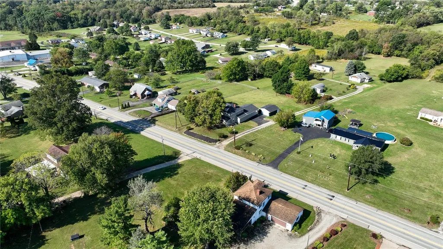
Welcome to 1435 Connellsville Rd! This beautifully renovated 5-bedroom, 3-bath home offers modern finishes, spacious living, and thoughtful updates throughout. The open-concept main level features a stunning kitchen with sleek cabinetry, a large center island, elegant gold accents, stylish lighting, and a layout that flows seamlessly into the bright and inviting living area. Vaulted ceilings and abundant natural light create an open, airy feel that makes the main living space stand out. The main-level primary suite adds comfort and convenience with a private bath featuring a light-up soaking tub, bidet, double vanity, and walk-in shower. Main-floor laundry and an additional full bath are also located on the first floor, making the layout functional for everyday living. Generously sized bedrooms, updated flooring, tasteful finishes, and modern lighting continue throughout the home, offering both style and practicality. Step outside to enjoy the large rear wraparound deck, perfect for entertaining, summer BBQs, or simply relaxing while taking in the mountain views. The property also features a detached 2-car garage, ample parking, and a 2025 roof. Conveniently located close to Route 119, this move-in ready home blends comfort, style, function, and convenience in every detail.
| Price History | |
|---|---|
| 6/3/2026 | Listed $389,900 |
| 6/12/2026 | 3$379,900 |
| 7/23/2026 | 5$359,900 |
| 9/2/2026 | 6$339,900 |
General Features
| Sewer | Public Sewer |
|---|---|
| Heating | Forced Air,Gas |
| Cooling | Central Air |
| Roof | Asphalt |
| Appliances | Dishwasher |
| Architectural Style | Two Story |
| Pool Features | None |
| Year Built | 1920 |
| Stories Count | 2 |
| Levels | Two |
| Property Subtype | Single Family Residence |
| County | Fayette |
| Property Type | Residential |
| Attached Garage | false |
| Subdivision Name | Fisher Plan |
| Garage Y/N | true |
| Total Rooms | 2 |
| Full Baths | 3 |
| Status | Active |
| Directions | GPS |
| City | North Union Twp |
| High School District | Laurel High |
| MLS Area | North Union Twp |
| Lot Size Units | Acres |
| Tax Annual Amount | 1783 |
| Home Warranty Y/N | false |
| Property Condition | Resale |
| MLS Area Minor | North Union Twp |
| Standard Status | Active |
| Middle/Junior School District | Laurel High |
| Elementary School District | Laurel High |
| Tax Assessed Value | 59260 |
| Virtual Tour | https://www.propertypanorama.com/instaview-tour/wpn/1757824 |
| Property Sub Type Additional | Single Family Residence |
| PostalCity | Lemont Furnace |
Interior Features
| Basement | Walk-Out Access |
|---|---|
| Flooring | Ceramic Tile,Vinyl,Carpet |
| Basement (Y/N) | true |
| Air Conditioning Y/N | true |
| Heating Y/N | true |
| Total Bedrooms | 5 |
| Total Baths | 3 |
Exterior Features
| Parking Features | Detached,Garage,Off Street,Garage Door Opener |
|---|---|
| Water Source | Public |
| Lot Size Area | 0.8 |
| Lot Dimensions | 154x271x140x190x433 |
| Lot Size Acres | 0.8 |
Amenities
- Foreclosure
- Views
- Short Sale
- New Construction
- Adult 55+
- Lease To Own
- No HOA Fees
- Furnished
- Primary On Main
- Air Conditioning
- Seller Finance
- Green
- Fixer Upper
- Horse
- Golf
- Fireplace
- Deck
- Garage
- Basement
- Pool
Property vs Single Family Average in 15456
Price
Taxes
Year Built
 West Penn MLS, Inc. All information deemed reliable but not guaranteed. All properties are subject to prior sale, change or withdrawal. Neither listing broker(s) or information provider(s) shall be responsible for any typographical errors, misinformation, misprints and shall be held totally harmless. Listing(s) information is provided for consumer's personal, non-commercial use and may not be used for any purpose other than to identify prospective properties consumers may be interested in purchasing.
