
Address
115 Maggie Dr, Eighty Four, PA
Price
$ 625,000
Property Attributes
- MLS#1754579
- TypeSingle Family
- Listing Status Contingent
- CountyWashington
- CityEighty Four
- AreaNorth Strabane
- NeighborhoodWalnut Grove
- Zip15330
- Style
- Year Built2023
- Taxes$ 8834
- Price$ 625,000
- Bedrooms4
- Full Bathrooms3
- Half Bathrooms1
- Sqr Footage2760
- Lot Size0.2507 Acres
Data Source:
West Penn MLS (WPMLS)
Property Description
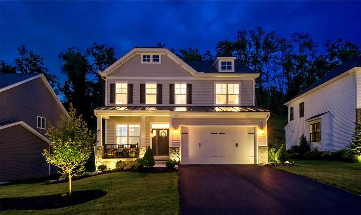
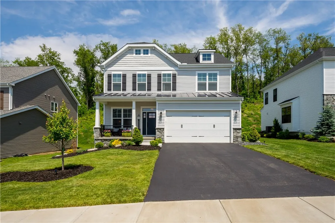
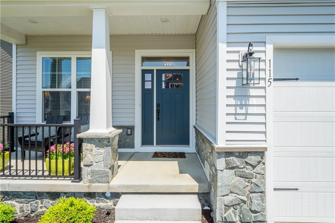
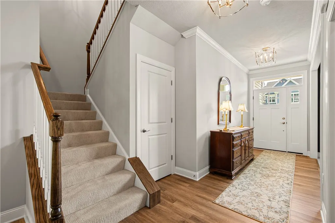
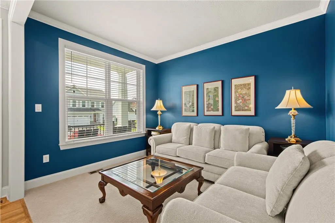
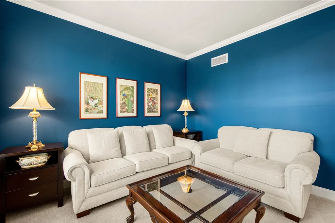
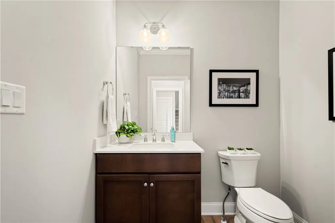
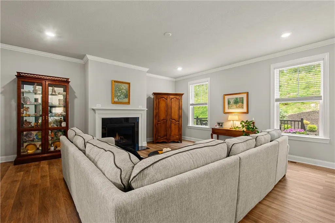
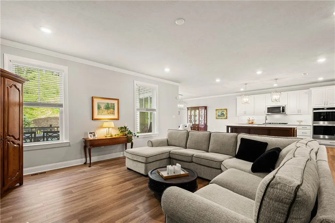
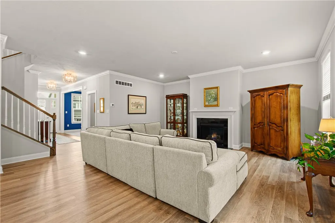
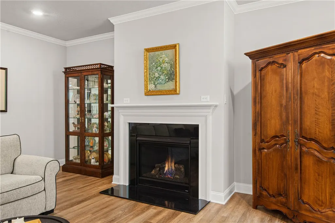
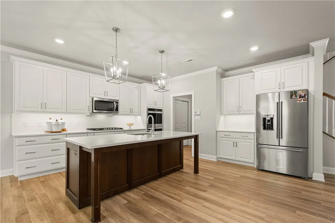
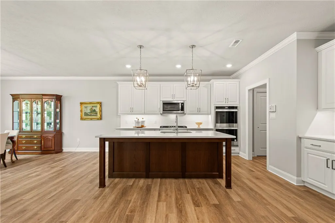
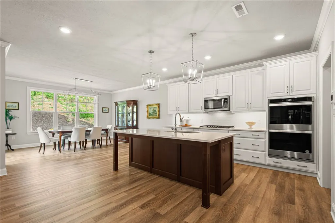
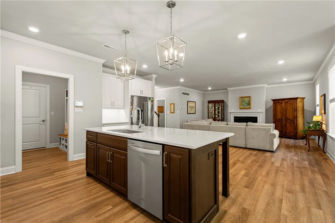
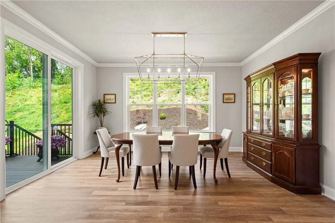
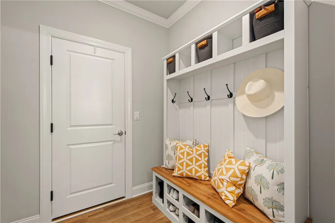
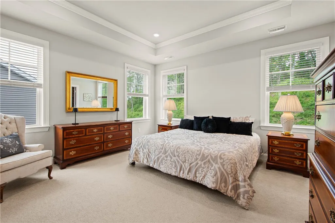
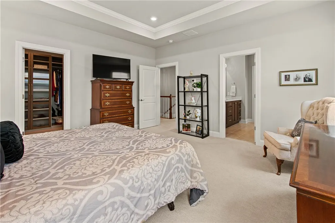
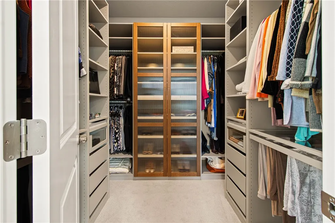
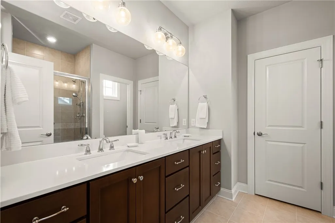
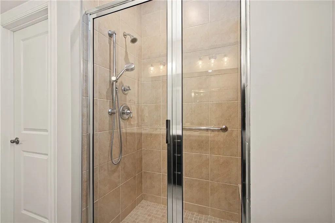
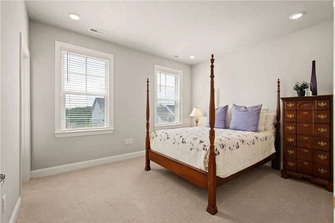
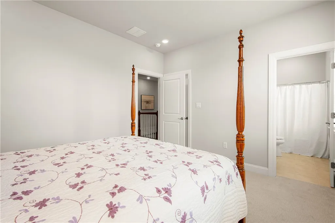
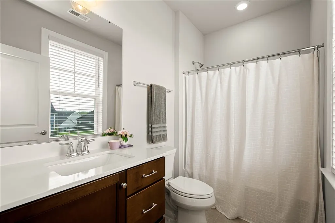
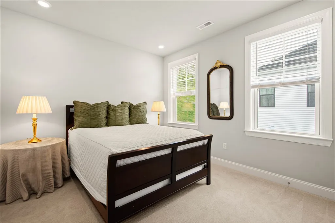
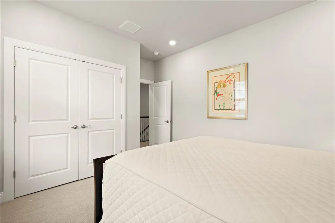
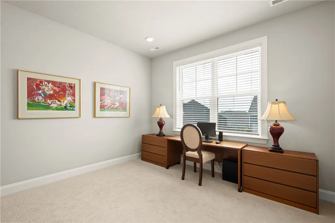
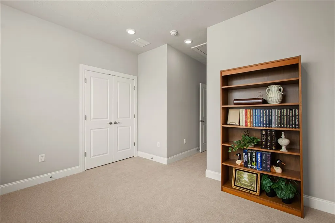
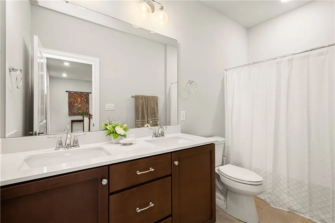
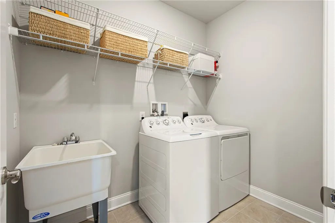
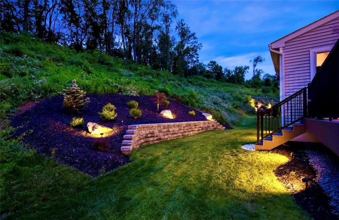
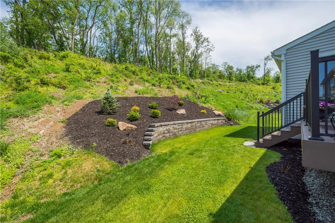
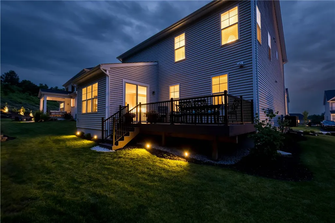
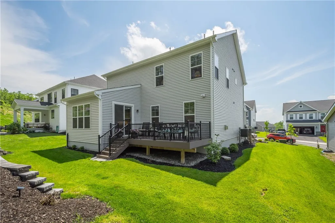
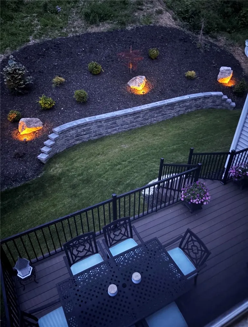
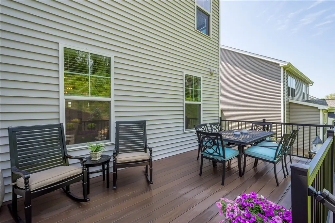
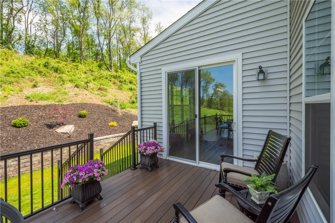
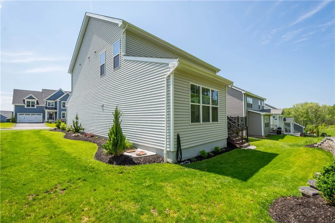
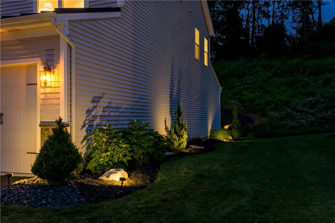
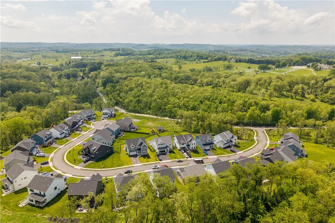
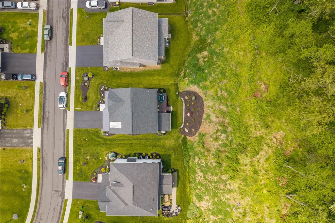
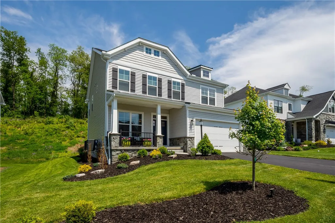
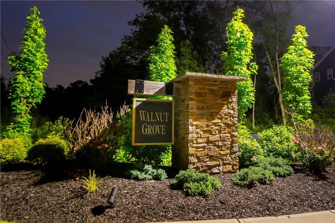
Location, Location!! The secluded neighborhood of Walnut Grove beckons you in 115 Maggie Drive is a professionally landscaped property with solar lights positioned throughout the yard. The wrought iron railing wrapped front porch is a perfect venue for sipping your favorite beverage and greeting neighbors as they walk by. Inside the front door is a quiet area for reading, having a quiet conversation or transforming this area into a home office.The spacious open-concept floor plan was designed for everyday living and entertaining. The family room has a gas fireplace with a black quartz hearth, the chef inspired kitchen features soft white quartz surfaces, timeless detailing and under the cabinet lighting. Outside is a 10x20 ft maintenance free deck you'll enjoy for many years. Upstairs is a spacious landing as you approach the primary suite featuring a custom-designed walk-in closet and an ensuite bath. A second bedroom features an ensuite bath, perfect for a guest. The third and fourth bedrooms are separated by a hall bath with double sinks. A second floor laundry room includes a deep sink, is so convenient to all the heavy wash. The lower level is the same layout as the first floor. Even though unfinished, it's already plumbed for a future bathroom. Unlimited possibilities await you and your family. The 2026-2027 school year is fast approaching. Now is the time to make your move. Welcome home and enjoy!
| Price History | |
|---|---|
| 5/21/2026 | Listed $675,000 |
| 7/2/2026 | 4$650,000 |
| 7/14/2026 | 4$625,000 |
General Features
| Sewer | Public Sewer |
|---|---|
| Heating | Forced Air,Gas |
| Cooling | Central Air,Electric |
| Roof | Asphalt |
| Appliances | Some Gas Appliances,Convection Oven,Cooktop,Dryer,Dishwasher,Disposal,Microwave,Refrigerator,Washer |
| HOA Fee | 75 |
| Architectural Style | French Provincial,Two Story |
| Pool Features | None |
| Construction Materials | Frame,Stone |
| Year Built | 2023 |
| Stories Count | 2 |
| Levels | Two |
| Property Subtype | Single Family Residence |
| Assoc Fee Paid Per | Monthly |
| County | Washington |
| Property Type | Residential |
| Attached Garage | true |
| Subdivision Name | Walnut Grove |
| Garage Y/N | true |
| Total Rooms | 10 |
| Full Baths | 3 |
| Status | Contingent |
| Directions | Thomas Rd to Maggie Dr. |
| City | North Strabane |
| High School District | Canon McMillan |
| MLS Area | North Strabane |
| Lot Size Units | Acres |
| Tax Annual Amount | 8834 |
| Home Warranty Y/N | true |
| Property Condition | Resale |
| MLS Area Minor | North Strabane |
| Virtual Tour | https://youtube.com/shorts/BOGOQAC8l0c?feature=share |
| Standard Status | Active Under Contract |
| Middle/Junior School District | Canon McMillan |
| Elementary School District | Canon McMillan |
| Tax Assessed Value | 501600 |
| Virtual Tour | https://youtube.com/shorts/BOGOQAC8l0c?feature=share |
| Property Sub Type Additional | Single Family Residence |
| PostalCity | Eighty Four |
Interior Features
| Interior Amenities | Kitchen Island |
|---|---|
| Basement | Unfinished,Walk-Up Access |
| Flooring | Ceramic Tile,Vinyl,Carpet |
| Total Fireplaces | 1 |
| Fireplace Features | Gas |
| Basement (Y/N) | true |
| Air Conditioning Y/N | true |
| Heating Y/N | true |
| Window Features | Multi Pane,Screens |
| Fireplace Y/N | true |
| Half Baths | 1 |
| Total Bedrooms | 4 |
| Total Baths | 4 |
Exterior Features
| Parking Features | Attached,Garage,Garage Door Opener |
|---|---|
| Water Source | Public |
| Total Parking | 2 |
| Lot Size Area | 0.2507 |
| Building Area Total | 2760 |
| Lot Dimensions | 0.2507 |
| Lot Size Acres | 0.2507 |
Amenities
- Foreclosure
- Views
- Short Sale
- New Construction
- Adult 55+
- Lease To Own
- No HOA Fees
- Furnished
- Primary On Main
- Air Conditioning
- Seller Finance
- Green
- Fixer Upper
- Horse
- Golf
- Fireplace
- Deck
- Garage
- Basement
- Pool
Property vs Single Family Average in 15330
Price
Taxes
Year Built
 West Penn MLS, Inc. All information deemed reliable but not guaranteed. All properties are subject to prior sale, change or withdrawal. Neither listing broker(s) or information provider(s) shall be responsible for any typographical errors, misinformation, misprints and shall be held totally harmless. Listing(s) information is provided for consumer's personal, non-commercial use and may not be used for any purpose other than to identify prospective properties consumers may be interested in purchasing.
