
Price Reduction
Address
133 Woodcrest Rd, Butler, PA
Price
$ 545,000
Property Attributes
- MLS#1754202
- TypeSingle Family
- Listing Status Active
- CountyButler
- CityButler
- AreaOakland Twp
- NeighborhoodDolhi Plan
- Zip16002
- Style
- Year Built1980
- Taxes$ 5311
- Price$ 545,000
- Bedrooms5
- Full Bathrooms3
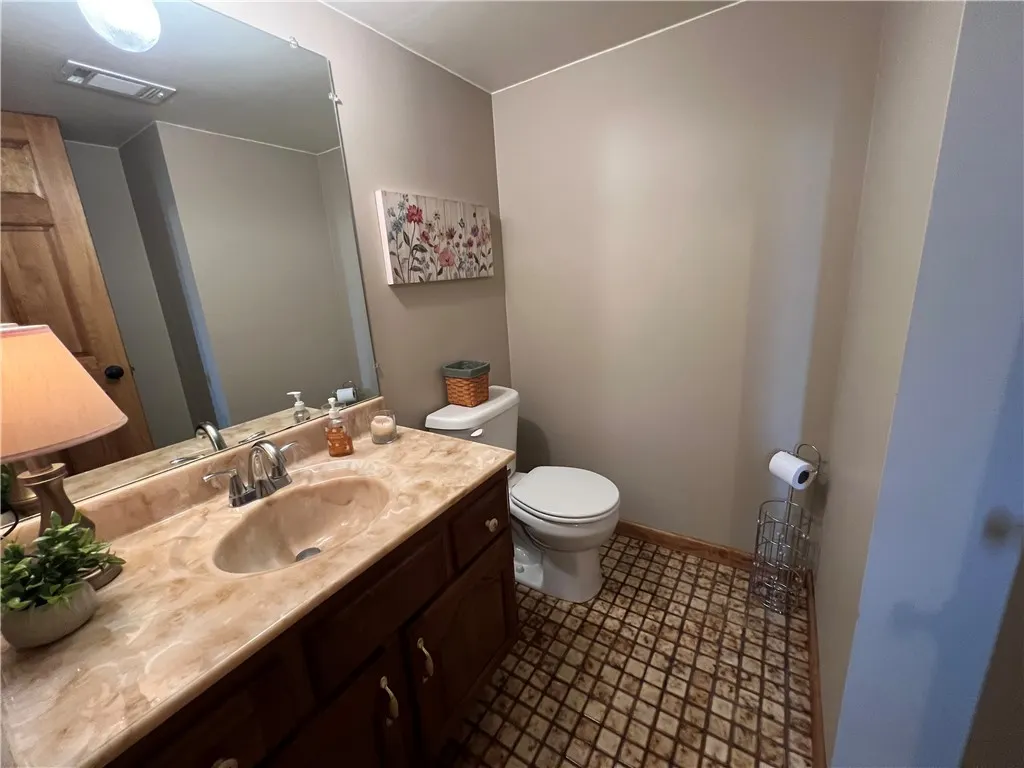
- Half Bathrooms1
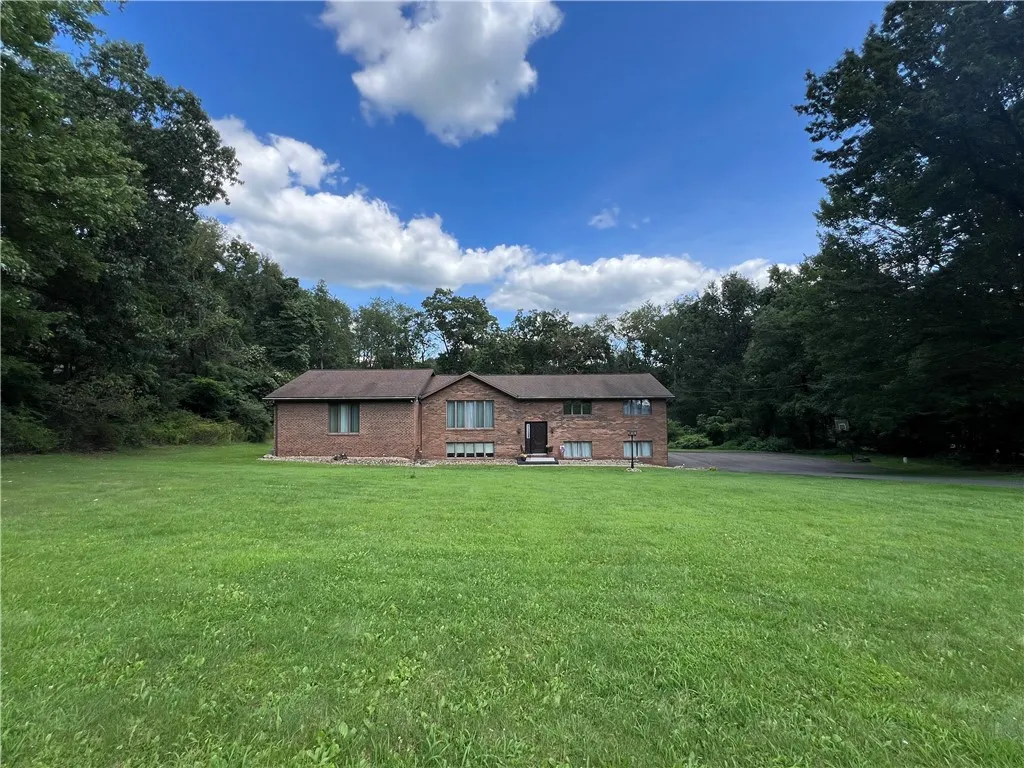
- Lot Size2.168 Acres
Data Source:
West Penn MLS (WPMLS)
Property Description
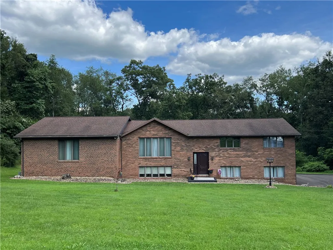
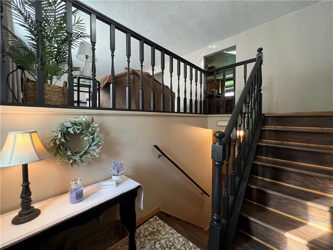
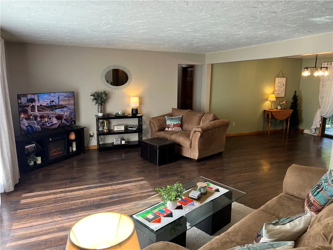
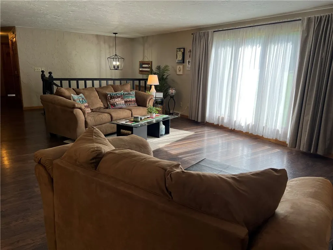
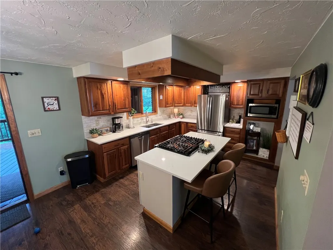
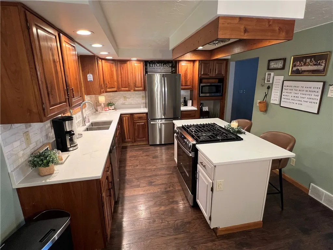
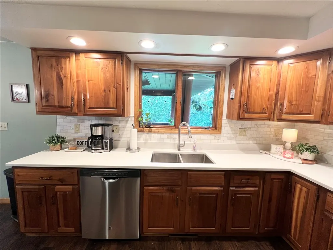
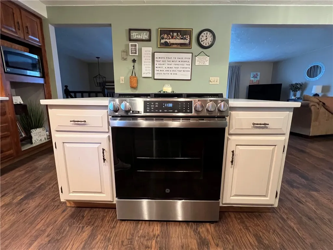
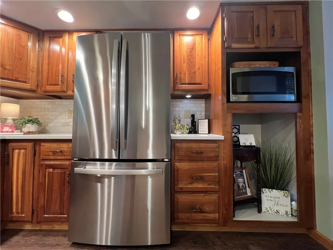
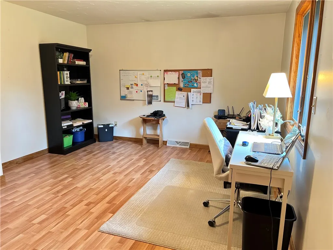
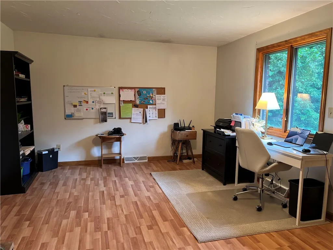
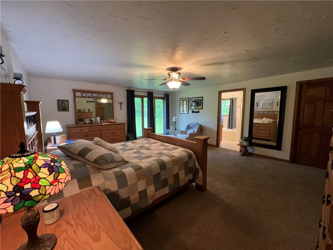
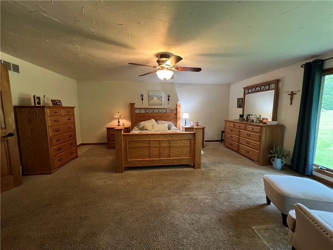
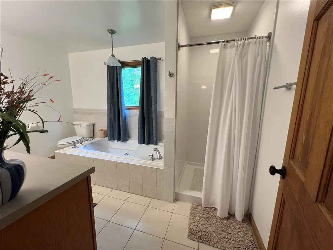
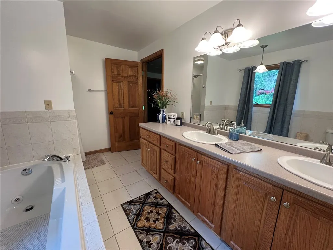
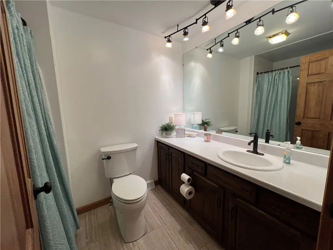
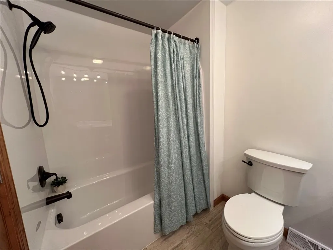
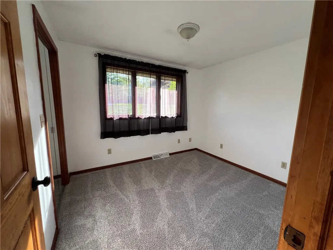
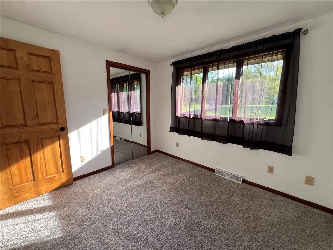
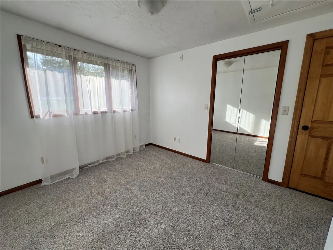
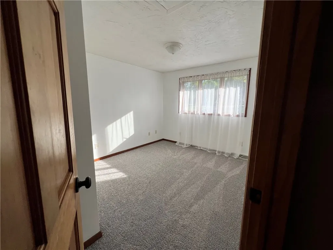
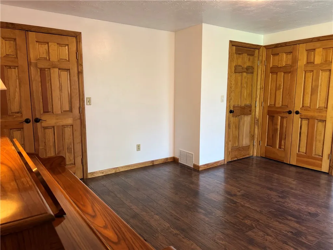
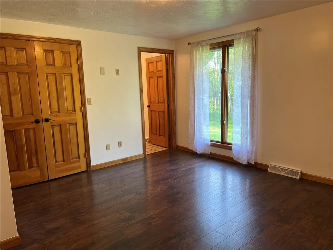
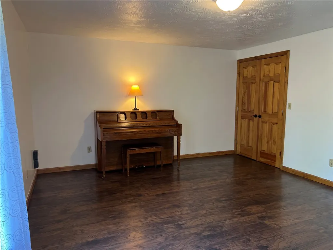
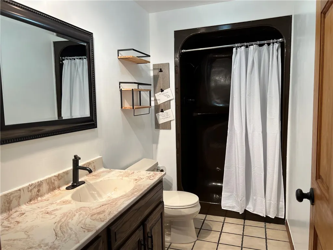
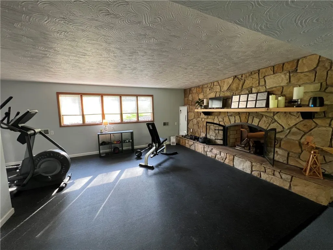
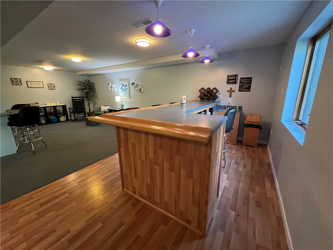
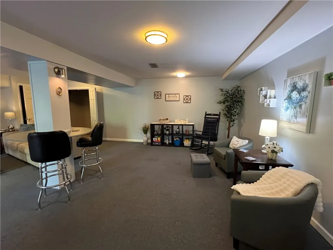
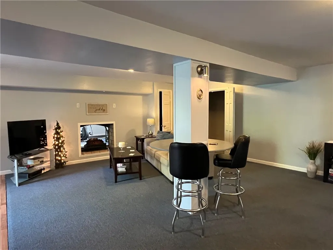
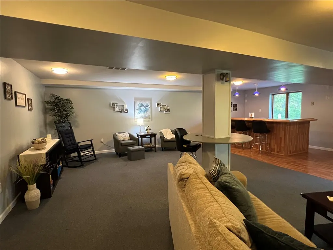
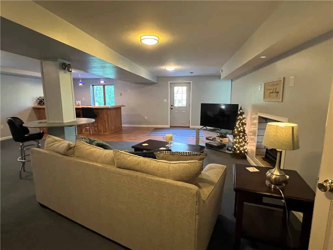
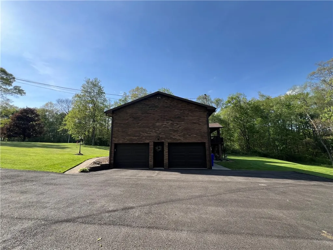
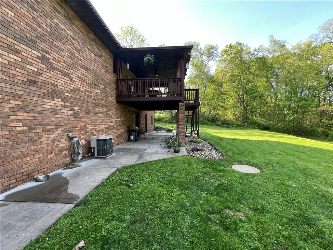
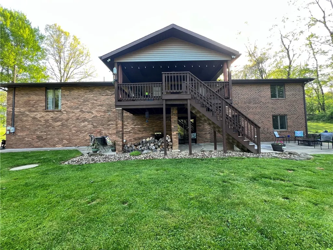
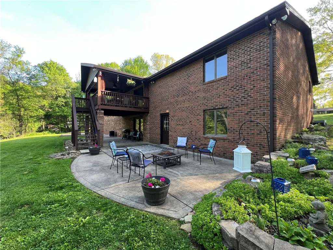
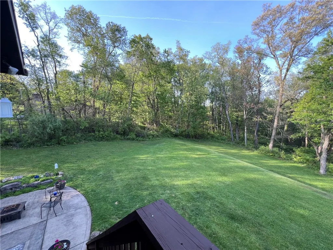
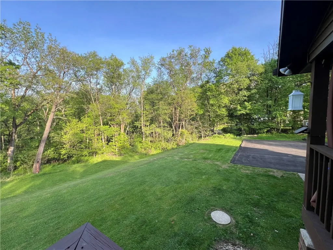
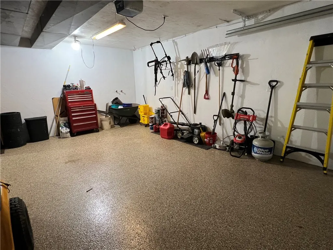
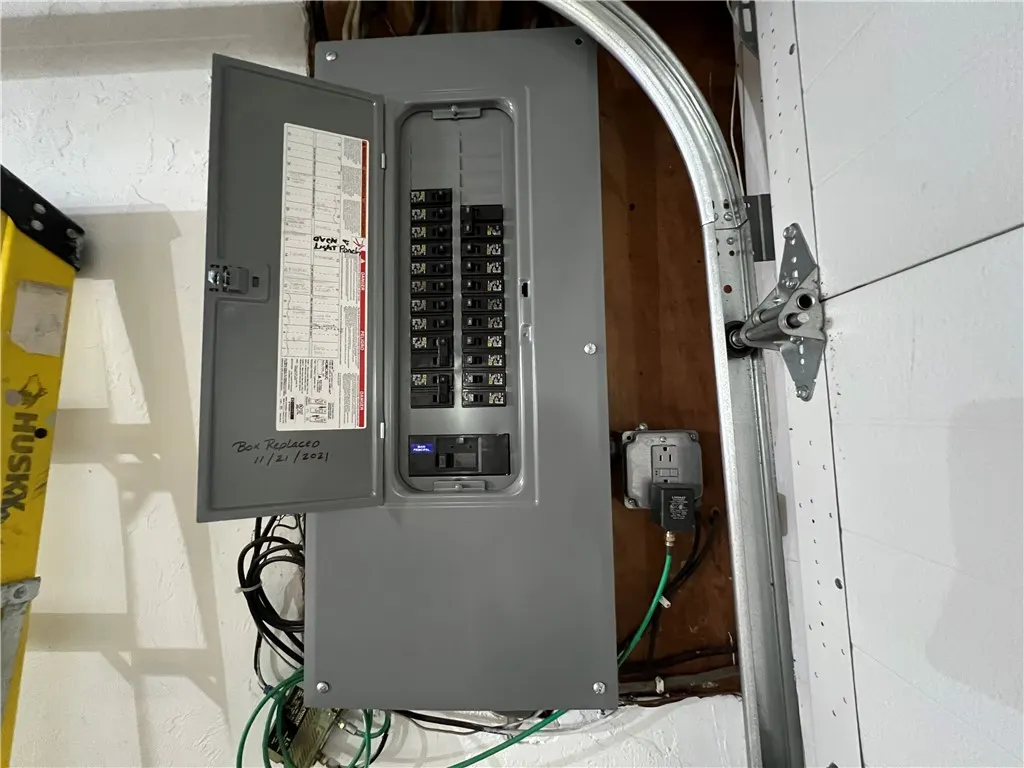
Stunning Quartz Counters, Stone Backsplash, and Stainless Steel appliances compliment the Walnut Cabinets in this spacious kitchen making this open concept home a must see! Tucked away on a quiet, no through road, this one-owner home offers the perfect blend of privacy, space, and country charm on 2.16 partially wooded acres. In 2003, a spacious addition was constructed including a Primary Suite with private bath and huge walk-in closet plus another bedroom used currently as an office with another walk-in closet. With 5 bedrooms and 3-1/2 baths, there's room for everyone to spread out comfortably. This home allows for open communication and memorable family time with its open concept top to bottom allowing for the possibility for separate living quarters for multi-generational needs. Including the finished basement, there is over 3,000 square ft of living space which includes a see-through gas/electric fireplace. Along with new primary suite and the original primary suite located on opposite sides of the home; this provides privacy for all. There is plenty of storage with walk-in closets and a storage area in the basement. The inviting open concept layout provides multiple living spaces ideal for entertaining, relaxing or accommodating a growing household. Large Anderson manufactured windows bring in natural light while showcasing the peaceful, wooded surroundings. The expansive property offers endless possibilities for outdoor enjoyment, gardening, recreation, or simply enjoying the serenity of nature. Whether you're looking for extra room for family, guests, a home office or multi-generational living, this home delivers flexibility and comfort in a beautiful setting. Enjoy the privacy of country-style living on the 12 x 20 covered deck overlooking the wooded backyard or relaxing on the patio beside the fire with friends! Location is everything, serenity and still being within 15 minutes of shopping, dining, schools and everyday amenities. Beautiful wildlife are visitors at times in the backyard. This property includes updated GFCI's throughout the home, finished Hello Garage floor, new well and new blacktop driveway! See Supplements for list of recent updates. Take a drive out to Woodcrest Road and see what country living could look like for you!
| Price History | |
|---|---|
| 5/18/2026 | Listed $550,000 |
| 7/28/2026 | Listed $548,500 |
| 8/18/2026 | 1$545,000 |
General Features
| Sewer | Septic Tank |
|---|---|
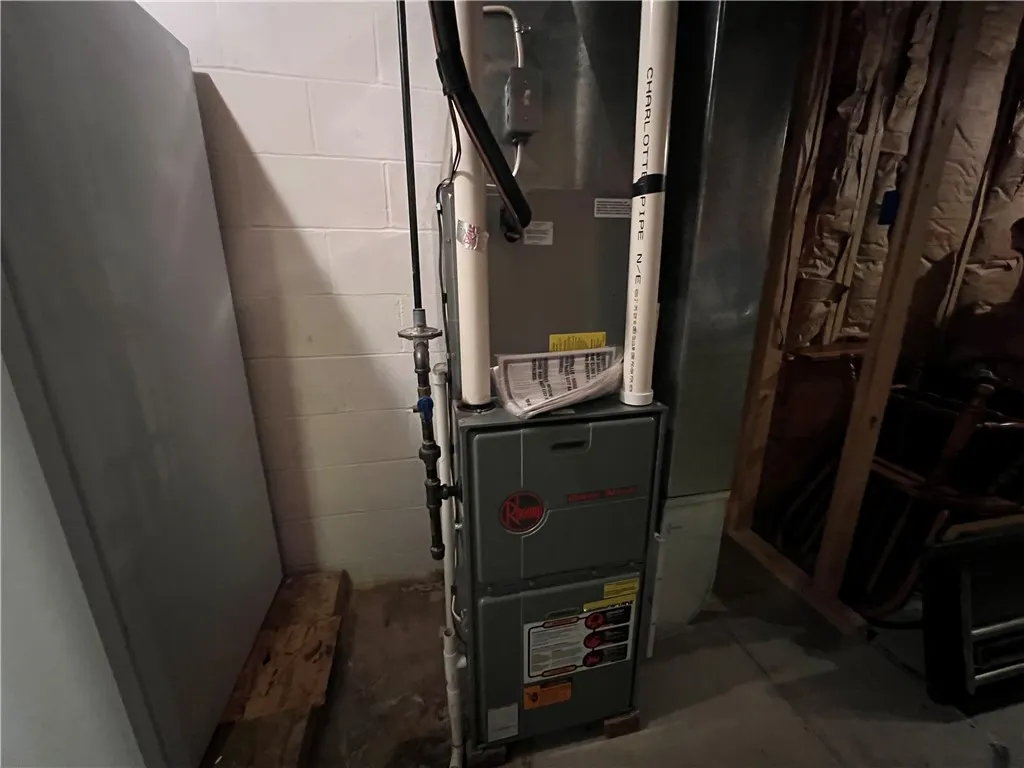
| Heating | Gas |
| Cooling | Central Air |
| Roof | Asphalt |
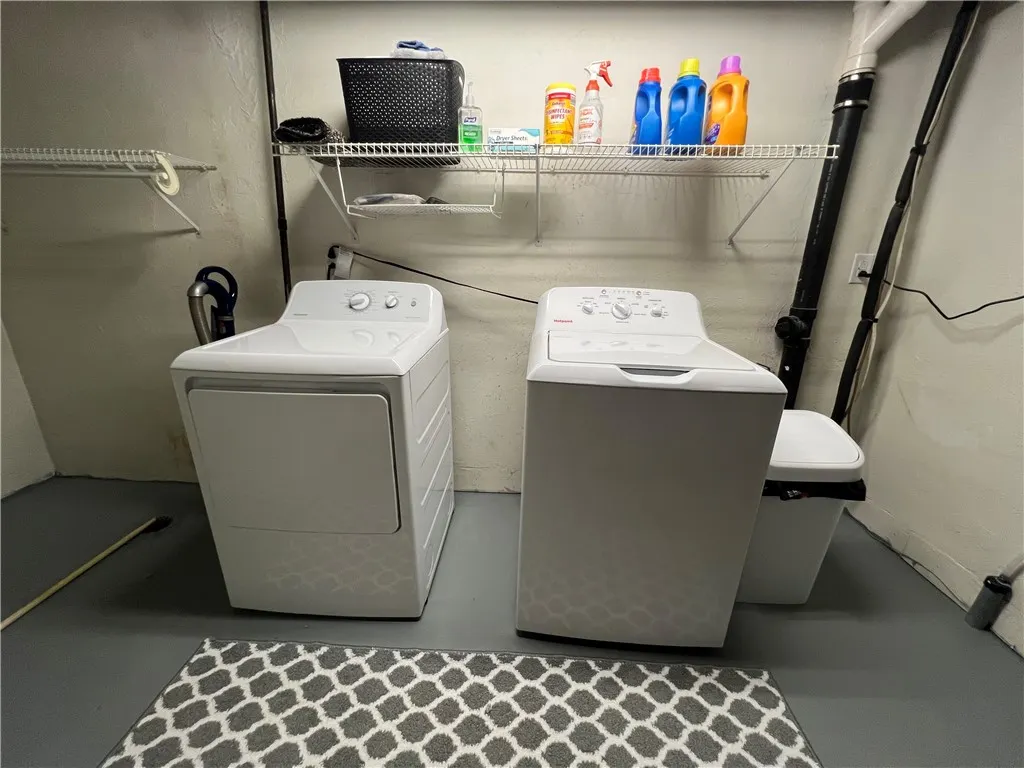
| Appliances | Some Gas Appliances,Dryer,Dishwasher,Disposal,Microwave,Refrigerator,Stove,Washer |
| Architectural Style | Contemporary,Split Level |
| Pool Features | None |
| Construction Materials | Brick |
| Year Built | 1980 |
| Stories Count | 2 |
| Levels | Multi/Split |
| Property Subtype | Single Family Residence |
| County | Butler |
| Property Type | Residential |
| Attached Garage | true |
| Subdivision Name | Dolhi Plan |
| Garage Y/N | true |
| Total Rooms | 7 |
| Full Baths | 3 |
| Status | Active |
| Directions | From Butler, take Rt 68 to St Joe Road, then right on to Fallecker Road, then right on to Woodcrest. Go to sixth home on the left, 133 Woodcrest Road. |
| City | Oakland Twp |
| High School District | Butler |
| MLS Area | Oakland Twp |
| Lot Size Units | Acres |
| Tax Annual Amount | 5311 |
| Home Warranty Y/N | true |
| Property Condition | Resale |
| MLS Area Minor | Oakland Twp |
| Standard Status | Active |
| Occupancy Type | Tenant |
| Middle/Junior School District | Butler |
| Elementary School District | Butler |
| Tax Assessed Value | 36880 |
| Virtual Tour | https://www.propertypanorama.com/instaview-tour/wpn/1754202 |
| Property Sub Type Additional | Single Family Residence |
| PostalCity | Butler |
Interior Features
| Interior Amenities | Wet Bar,Jetted Tub,Kitchen Island,Pantry,Window Treatments |
|---|---|
| Basement | Finished,Walk-Out Access |
| Flooring | Ceramic Tile,Laminate,Carpet |
| Total Fireplaces | 1 |
| Fireplace Features | Gas |
| Basement (Y/N) | true |
| Air Conditioning Y/N | true |
| Heating Y/N | true |
| Window Features | Screens,Window Treatments |
| Fireplace Y/N | true |
| Half Baths | 1 |
| Total Bedrooms | 5 |
| Total Baths | 4 |
Exterior Features
| Parking Features | Built In,Garage Door Opener |
|---|---|
| Water Source | Well |
| Lot Size Area | 2.168 |
| Lot Dimensions | 2.168 |
| Lot Size Acres | 2.168 |
Amenities
- Foreclosure
- Views
- Short Sale
- New Construction
- Adult 55+
- Lease To Own
- No HOA Fees
- Furnished
- Primary On Main
- Air Conditioning
- Seller Finance
- Green
- Fixer Upper
- Horse
- Golf
- Fireplace
- Deck
- Garage
- Basement
- Pool
Property vs Single Family Average in 16002
Price
Taxes
Year Built
 West Penn MLS, Inc. All information deemed reliable but not guaranteed. All properties are subject to prior sale, change or withdrawal. Neither listing broker(s) or information provider(s) shall be responsible for any typographical errors, misinformation, misprints and shall be held totally harmless. Listing(s) information is provided for consumer's personal, non-commercial use and may not be used for any purpose other than to identify prospective properties consumers may be interested in purchasing.
